
15 Commercial Design Ideas for Acoustic Wall Panels and Ceiling Treatments
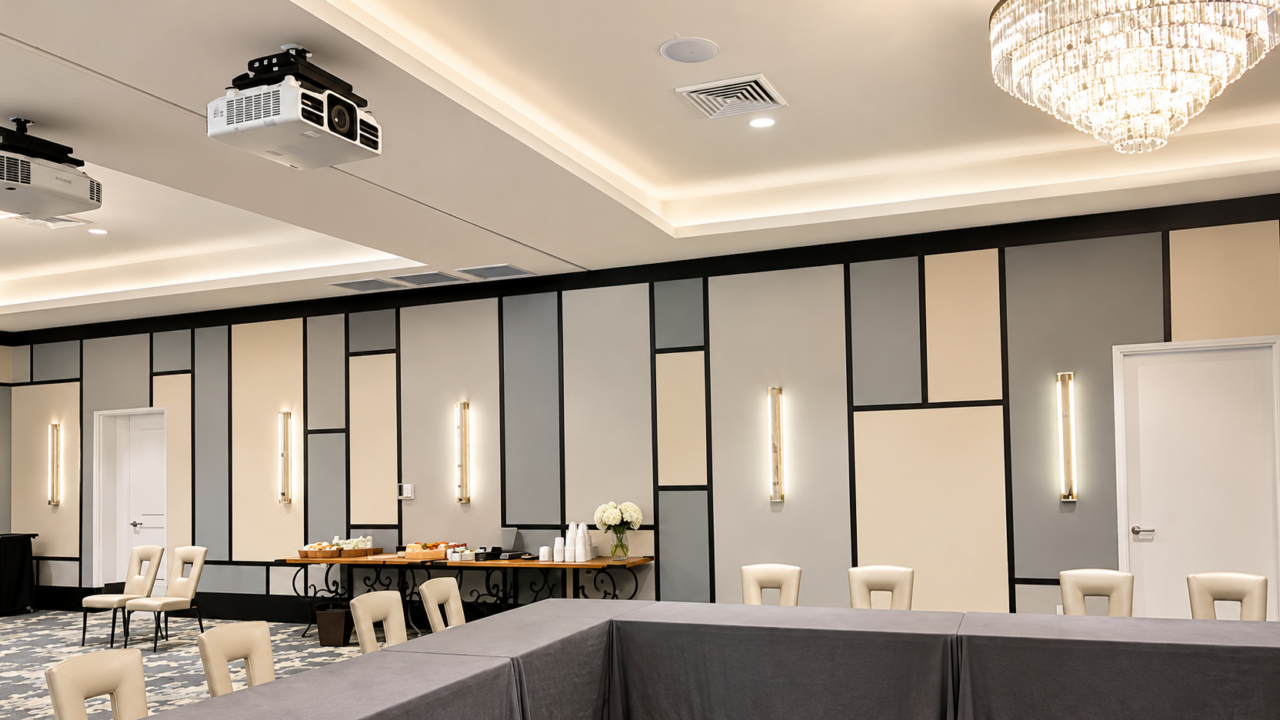
Hard finishes can make ordinary conversation harder to follow when reflected sound builds inside a commercial space. Glass, concrete, tile, and metal can reflect substantial sound, and large open volumes can allow reverberation to build enough to affect speech clarity and comfort. The right acoustic wall panels and ceiling treatments can control those reflections while adding a design element to the room.
Set the Acoustic Goal Before Designing the Layout
Use absorptive panels when the problem is sound lingering inside the room. They absorb reflections that would otherwise keep sound active in the room longer. Keeping sound from crossing into adjacent spaces is a separate construction problem, so the project team should establish the absorption target and usable treatment surfaces before arranging the panels.
Use Acoustic Wall Panels as Architectural Features

Wall-mounted treatment integrates more naturally when its size, spacing, and finish are planned with the rest of the elevation.
1. Create a Reception Feature Wall
A lobby feature wall can do useful acoustic work in a space where speech activity shares the room with reflective finishes. Turning the wall behind the reception desk into an absorptive panel field gives the design team a large treatment surface in one of the most visible spots in the building. Scale, spacing, and orientation can then shape the composition around the desk and surrounding elevation.
2. Build Brand Graphics Into Acoustic Art
Corporate offices, hospitality spaces, and educational facilities often reserve prominent wall space for artwork or branding. Acoustic art panels can support custom graphics, photography, or branded imagery while providing absorption. One wall can handle both jobs.
3. Use Repeating Geometry to Create Visual Rhythm
Long uninterrupted walls give designers room to create repetition through grids, staggered layouts, or changing panel orientation. Repeating the pattern across the wall keeps the treatment visually connected while placing absorption along a broader reflective surface. This approach works well in corridors, offices, training rooms, and other spaces with broad wall areas.
4. Coordinate Panel Colors With the Interior Palette
Fabric-wrapped acoustic wall panels can be selected to support the room's palette rather than compete with it. Designers can use a close tonal match for a quieter appearance or introduce contrast where the wall needs stronger visual definition. Color should shape the composition, but the final layout still has to provide the treatment area the room requires.
5. Frame Presentation Areas With Treatment
Conference rooms and training spaces often devote a large portion of the wall to displays, whiteboards, glazing, and presentation equipment. Treatment can be organized around those fixed elements so the wall remains visually ordered and the room still gains useful absorption. Panels don't belong in the same spot on every presentation wall, so let the room's geometry and acoustic need set the layout.
Put the Ceiling to Work
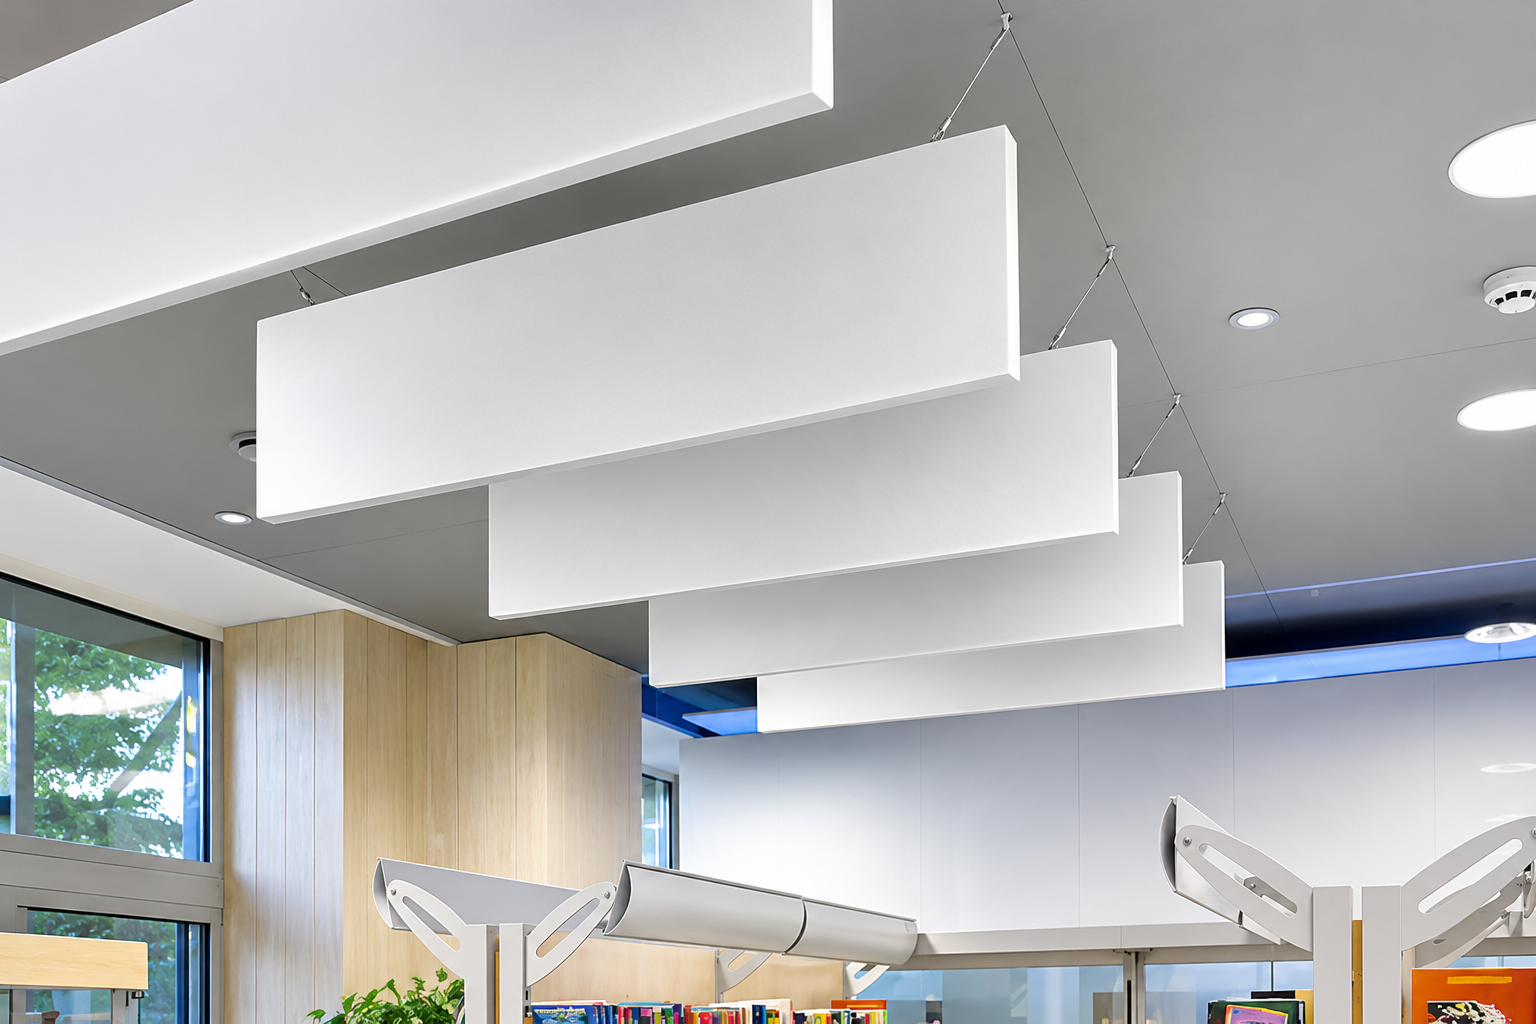
When walls are already occupied, overhead space can carry acoustic treatment without competing with glazing, displays, cabinetry, or artwork.
6. Float Ceiling Clouds Above Conference Tables
Acoustic ceiling clouds can create a clean visual plane over the main conversation area in a boardroom or conference room. Aligning the cloud with the table, lighting, or ceiling grid gives the element a clear relationship to the furniture plan. It also places absorption directly over the primary meeting area.
7. Use Clouds to Define Collaboration Zones
Open offices often contain several activity types within one large volume. Suspended clouds can visually mark a collaboration zone and place absorptive material above a concentrated conversation area without constructing new walls. Clouds absorb sound but don't keep conversations inside the zone, so plan them as one part of the room's overall treatment.
8. Introduce Depth With Vertical Baffles
Vertical baffles create pronounced depth and rhythm across an open ceiling. In a high-volume room, rows of vertically suspended baffles can move part of the absorption overhead and leave the perimeter walls available for other uses. Spacing and orientation can be coordinated with lighting, structure, and circulation so the baffles read as part of the ceiling design.
9. Use Staggered Baffles in Large Open Rooms
Staggered baffles create a less formal overhead composition in rooms where a strict ceiling grid would feel too rigid. In auditoriums, large offices, multipurpose rooms, or similar high-volume spaces, the staggered layout can extend treatment across a broad portion of the ceiling. The layout still has to respect clearances, lighting, mechanical systems, and the room's acoustic target.
10. Coordinate Acoustic Elements With Exposed Ceilings
In an exposed ceiling, ductwork and structure are already part of the room's look. Repeated spacing, aligned runs, or intentional contrast can tie acoustic treatment to the structure and systems already visible overhead. In restaurants, offices, and adaptive-reuse projects, visible treatment can become part of the exposed-ceiling composition from the beginning.
Match Acoustic Design Ideas to the Way the Room Is Used
Room use should shape the next design decisions, especially in spaces built around conversation, circulation, or frequent physical activity.
11. Concentrate Treatment Around Conversation Areas
Restaurants, lounges, conference areas, and collaborative offices can develop noticeable acoustic problems where several conversations happen at once. Treating available reflective surfaces around these activity zones can reduce reverberant buildup and make conversation easier to follow. Absorption does not by itself create acoustic privacy, so projects that need speech separation require additional measures.
12. Specify Durable Panel Facings Where Contact Is Likely
Schools, recreation facilities, corridors, and multipurpose rooms place different physical demands on wall treatment than a private office. Where incidental contact is likely, impact-resistant panel options can make wall-mounted absorption more practical. Match the product to how much contact the wall will actually take, and check its durability data instead of relying on a general impact-resistance claim.
Coordinate Wall and Ceiling Treatments Across the Room
Once both surfaces are in play, the next decisions concern how much treatment each carries and how the elements relate across the room.
13. Create a Clean Field of Ceiling-Mounted Panels
Acoustic ceiling panels can form a broad, ordered treatment field when suspended clouds or vertical baffles would introduce more visual depth than the design requires. Regular spacing can reinforce the ceiling grid, lighting plan, or furniture layout. It's a good fit for rooms that need ceiling treatment but call for a flatter, lower-profile look.
14. Combine Wall and Ceiling Treatments in Large Rooms
Large reflective rooms may need more absorptive area than one surface can accommodate comfortably. Combining wall and ceiling treatment can distribute the required absorption across multiple surfaces and give the designer more flexibility around glazing, equipment, circulation, and other fixed room elements. There's no fixed ratio. The split depends on what the room needs.
15. Tie Wall and Ceiling Panels Together
Commercial acoustic wall panels and ceiling treatments can share color, proportions, spacing, or geometric cues so separate surfaces read as parts of the same interior composition. A repeated panel width, aligned edge, or related fabric palette can establish continuity without requiring every treatment element to look identical. Let the acoustic needs decide how much treatment each surface carries, and use color or spacing to connect them visually.
Match Treatment Surfaces and Product Requirements to the Room
Start with the acoustic target, then determine how much absorption the room needs. A room acoustics calculation or acoustical review can account for room volume, finish schedule, room use, product data, and the desired level of reverberation. With that requirement established, the design team can divide the treatment between available wall and ceiling areas while working around glazing, AV equipment, lighting, circulation, and access.
Acoustic wall panels suit projects with available vertical surfaces. Clouds, baffles, and ceiling-mounted panels shift part of the treatment overhead when the ceiling offers the better opportunity. After the layout is established, verify that the selected products satisfy the project's acoustic-performance, fire, mounting, durability, and maintenance requirements, including NRC data where it applies.
Improve Commercial Room Acoustics With Commercial Acoustics
Commercial Acoustics can help project teams evaluate room conditions, select appropriate wall or ceiling treatments, and coordinate acoustic goals with the interior design. We can also account for installation requirements as the treatment plan and interior design come together. Contact us today for more information.